
ADU DESIGN, SAN DIEGO COUNTY
ADU Architect in San Diego
I’m Micah Winkelstein, a licensed California architect (C32069) with twenty years designing ADUs, additions, and remodels across San Diego County. I’m design-only. I don’t build, so I have nothing to sell you but honest advice. Send me your property address and I’ll look at your zoning first.
ADU Work
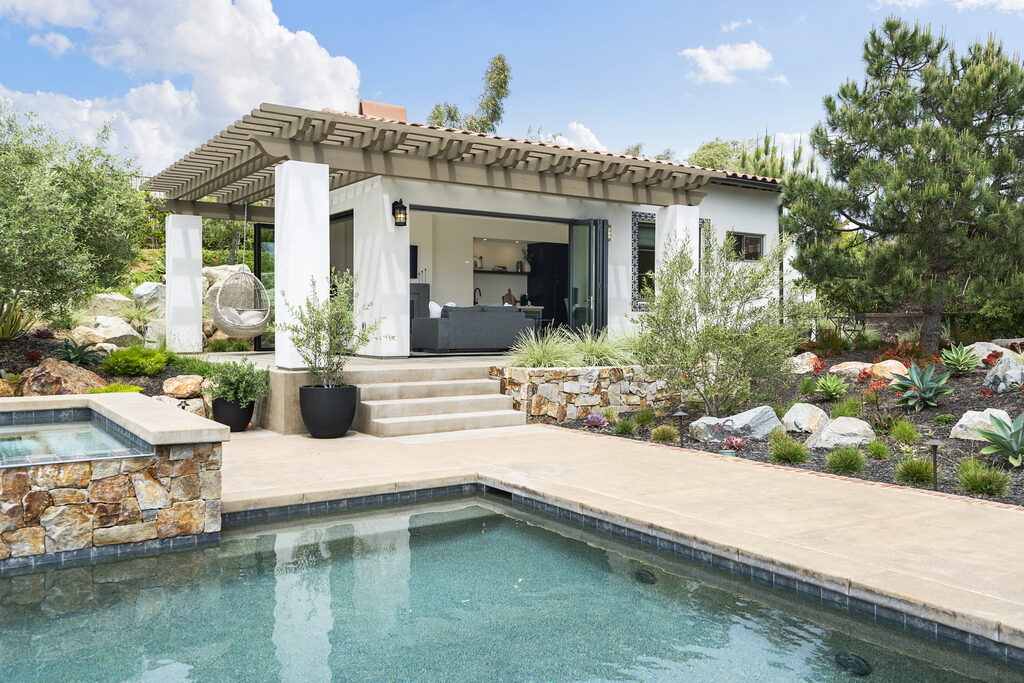
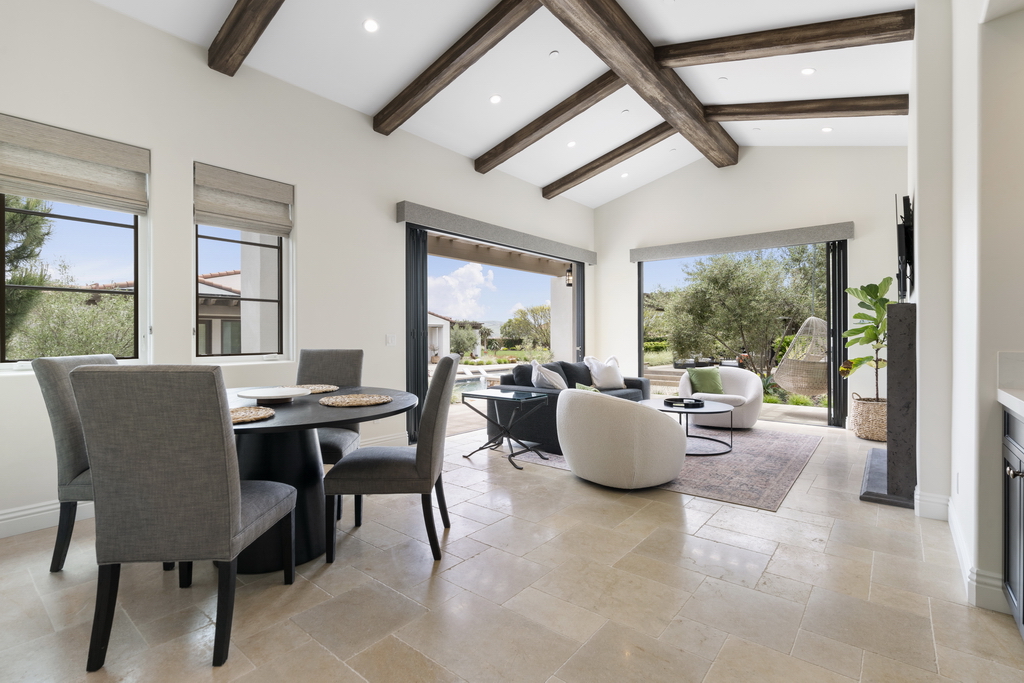
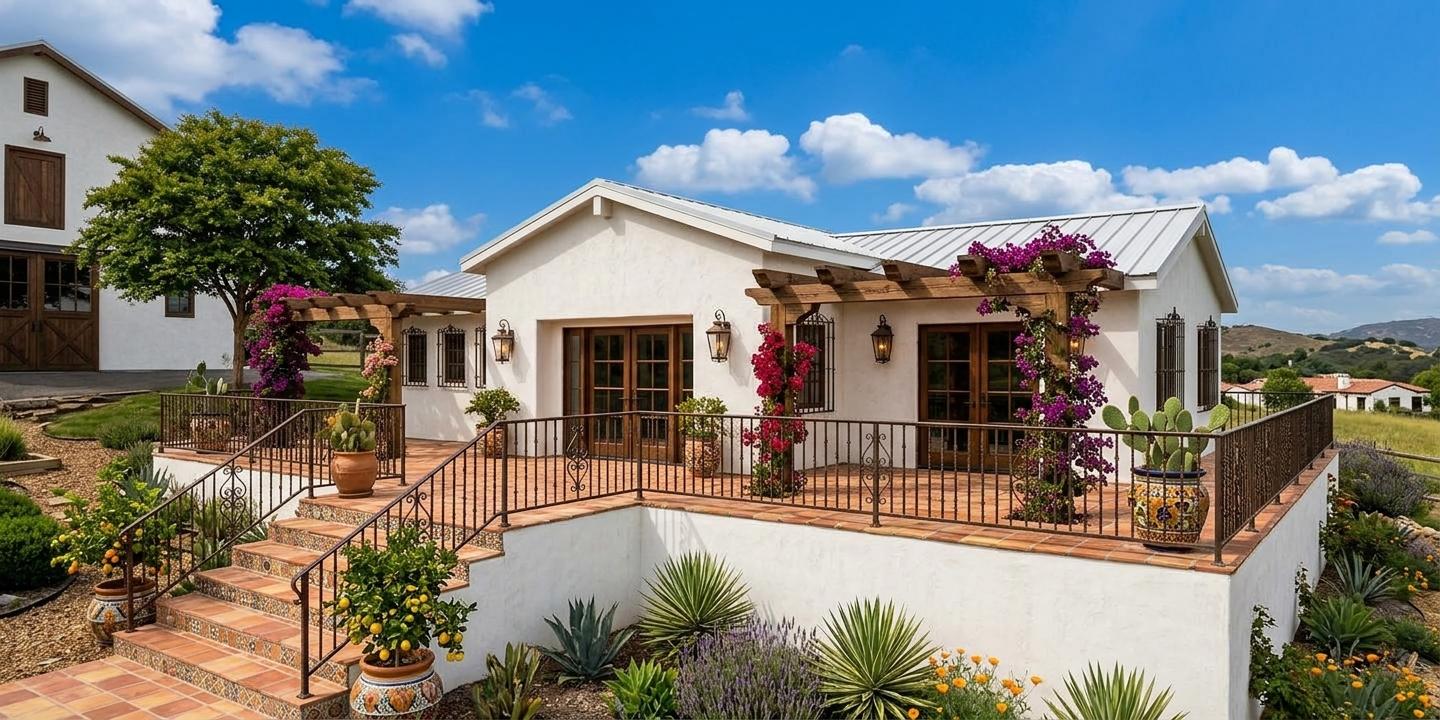
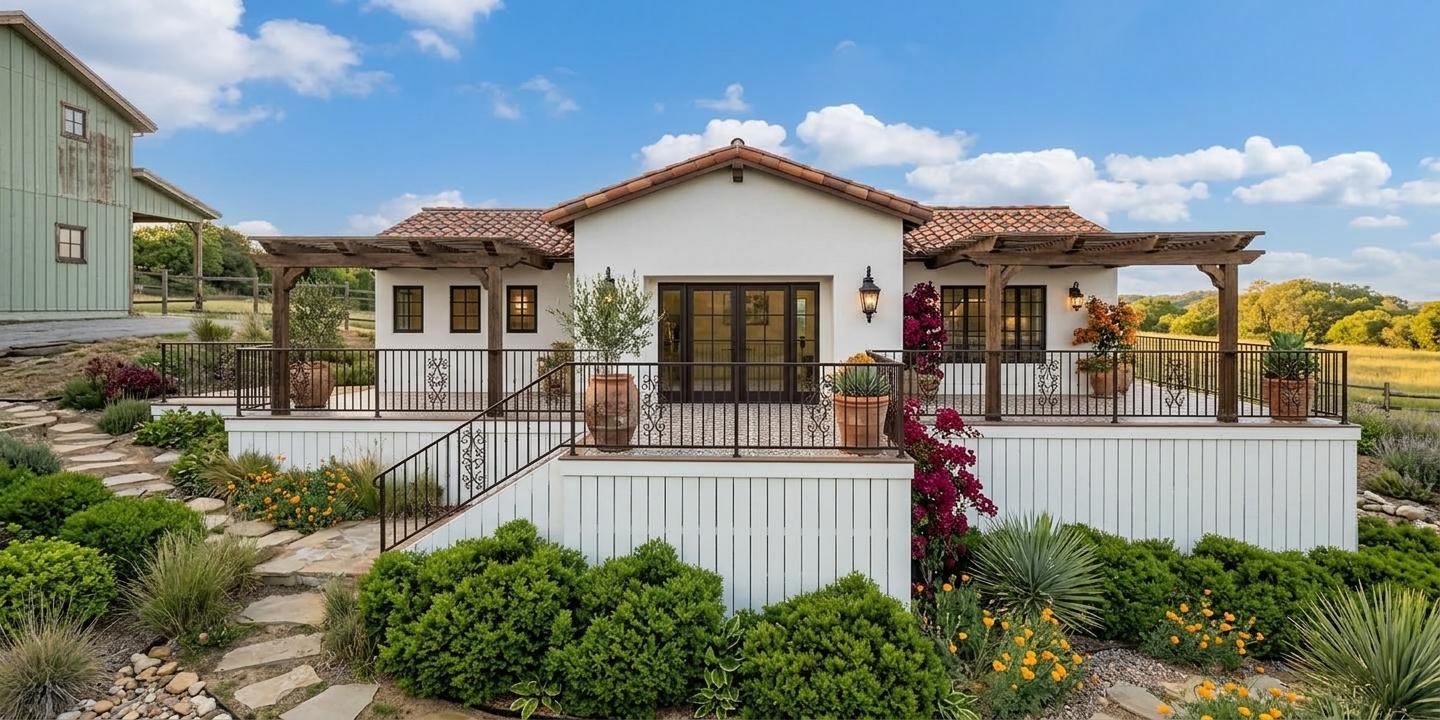
Backyard homes designed for real San Diego lots, each one shaped by the parcel it sits on.
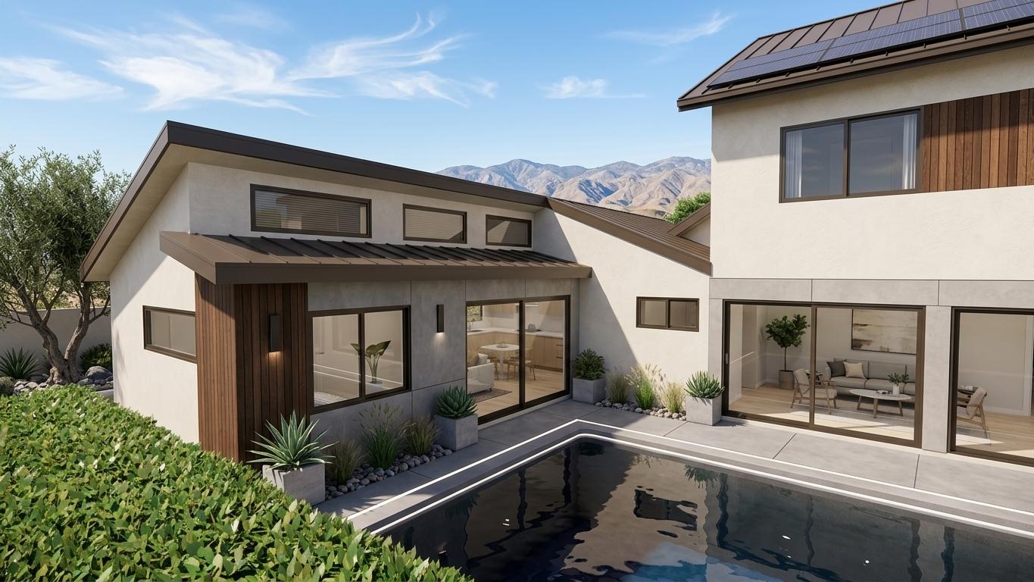
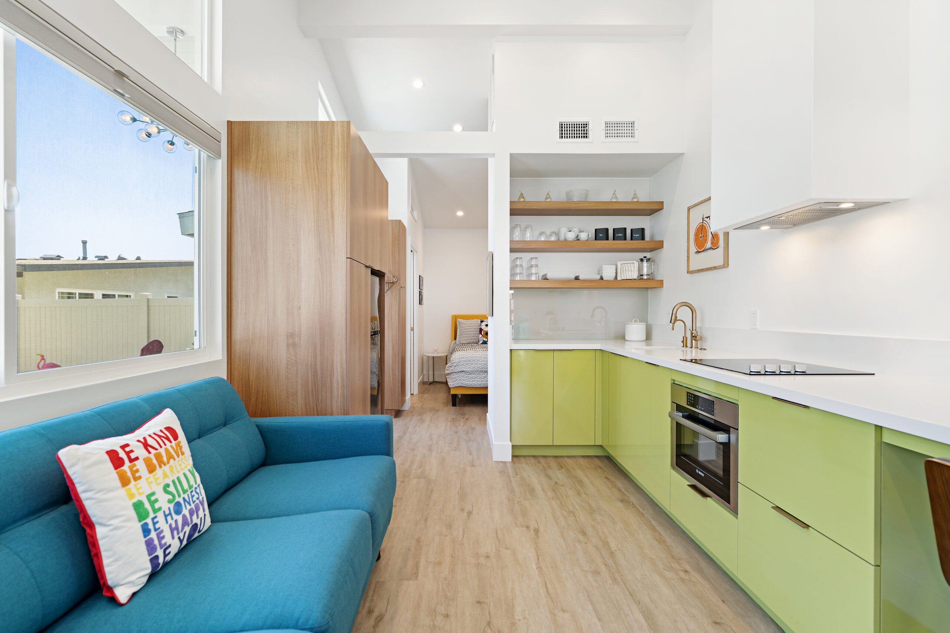
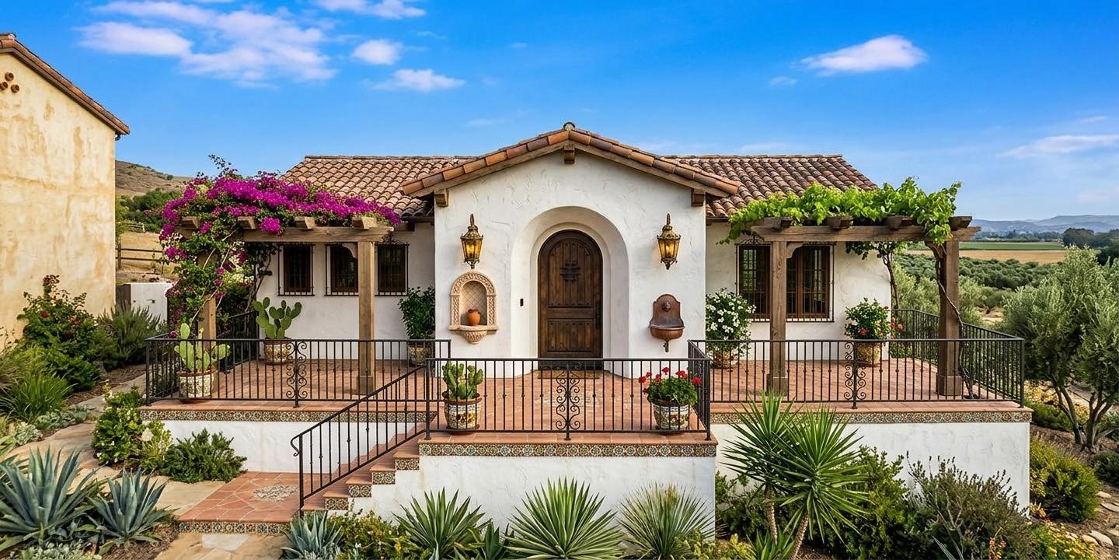
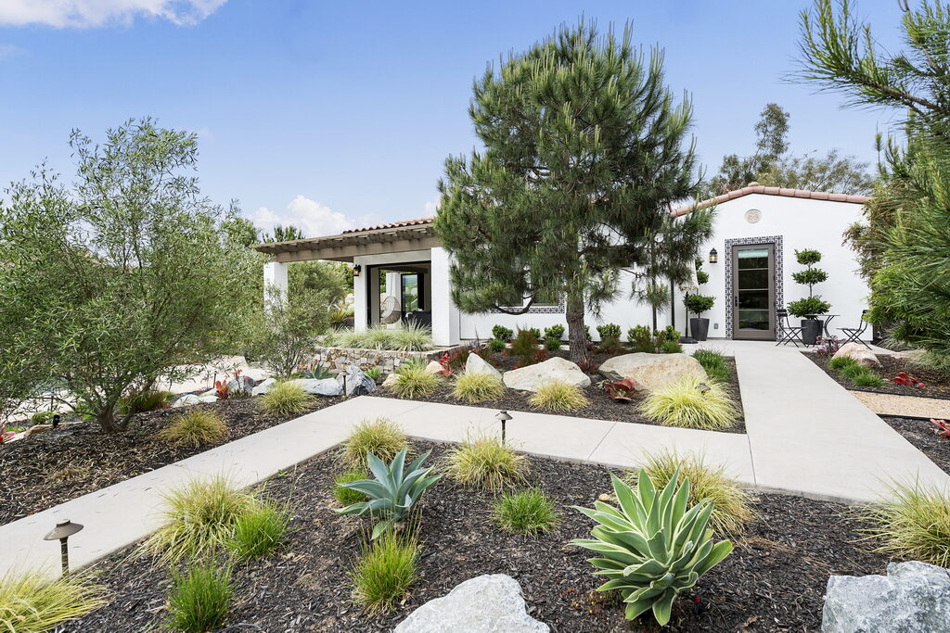
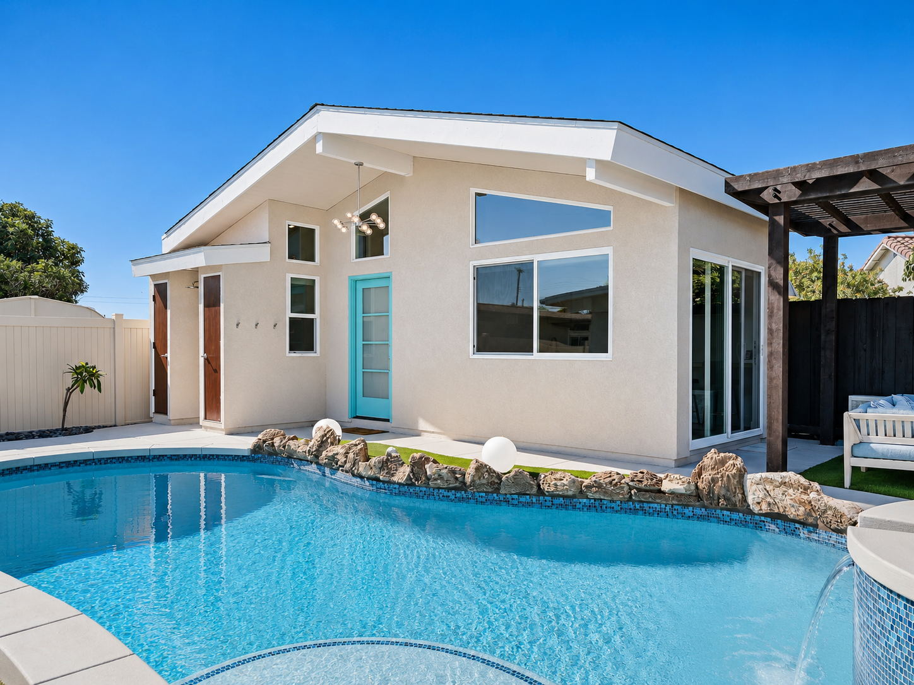
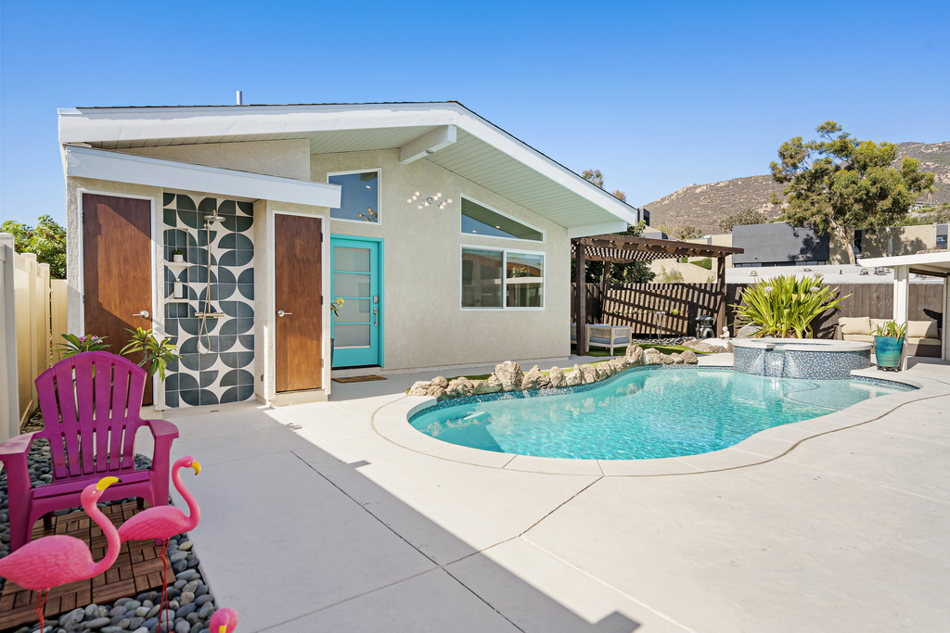
* Includes projects designed while Director of Design at Murray Lampert Design, Build, Remodel, San Diego.
ADU questions San Diego homeowners ask
The questions that come up most often on ADU projects. If yours isn’t here, email micah@w-arc.com.
How much does an architect cost for an ADU?
Architectural fees for an ADU typically start around $8,000 to $12,000, depending on size, site complexity, and how much of the process you want handled. That covers zoning research, design, permit drawings, plan check, and consultant coordination. Construction cost is separate.
What decides whether I can build an ADU on my lot?
Base zone and overlays first. Coastal, hillside, airport, brush management, and historic overlays often matter more than the base zone itself. Then setbacks, height limits, lot coverage, fire access, slope, and whether you sit inside a Transit Priority Area. Sewer capacity, panel capacity, and easements decide the rest.
Can I build an ADU and a JADU on the same lot?
In many cases yes. California law allows a JADU inside the existing home alongside a detached ADU on qualifying single-family properties. Whether your parcel qualifies depends on the zone, the existing structure, and how your jurisdiction implements the state rules.
What are the four ways to add a unit to my property?
A detached ADU is a separate structure in the rear or side yard, the most flexible option and usually the highest value. An attached ADU shares a wall with the house, often cheaper to service with utilities. A JADU is carved out of the existing footprint, up to 500 square feet, with its own entry. A garage conversion reuses an existing structure, though parking, ceiling height, and slab condition decide whether it works.
Do I need to add parking for an ADU?
It depends heavily on whether your property falls inside a Transit Priority Area and on the ADU type. This is one of the first things worth checking, because it can change what fits on the site and whether the project pencils at all.
How long does an ADU permit take in San Diego?
Plan check timelines vary by jurisdiction and by how complete the submittal is. A clean set with the engineering coordinated in advance moves considerably faster than one that generates multiple correction cycles. The design and documentation phase before submittal is usually the longer part of the schedule.
What makes an ADU project fail?
Usually a constraint discovered late. A setback that kills the footprint, fire access that cannot be met, a utility upgrade nobody priced, or a legal-lot problem. All of them are findable in week one, which is the argument for doing feasibility before design.
What does the process look like from start to finish?
Five stages. Feasibility gives you a clear answer on what your property allows before you commit to a direction. Design produces plans and 3D views so you can see the unit before paying for construction documents. Permit drawings are the complete set, coordinated with your structural engineer, civil engineer, surveyor, and Title 24 consultant. Plan check covers submittal, corrections, and issuance. Then contractor introductions and support during the build.
Do you build the ADU, or only design it?
Design only. I do not build, so I have nothing to sell you beyond the design and permitting work and no reason to steer you toward a larger project than your property needs. When you are ready for construction I can introduce you to contractors I have worked alongside for years, and you hire them directly.